Sale Apartment Beausoleil

Apartment
Beausoleil

  • Reference 85940878
  • 2 rooms
  • 1 bedroom
  • 44.20 m²
  • €490,000

BEAUSOLEIL – ONE-BEDROOM FLAT WITH SEA VIEWS – LUXURY RESIDENCE

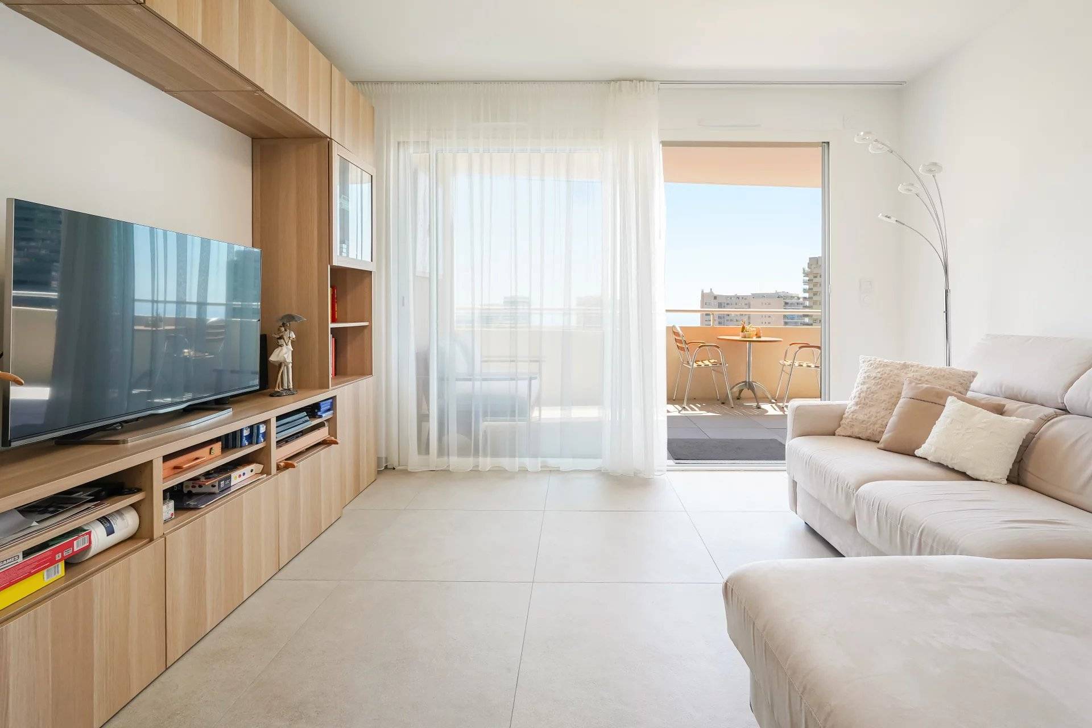
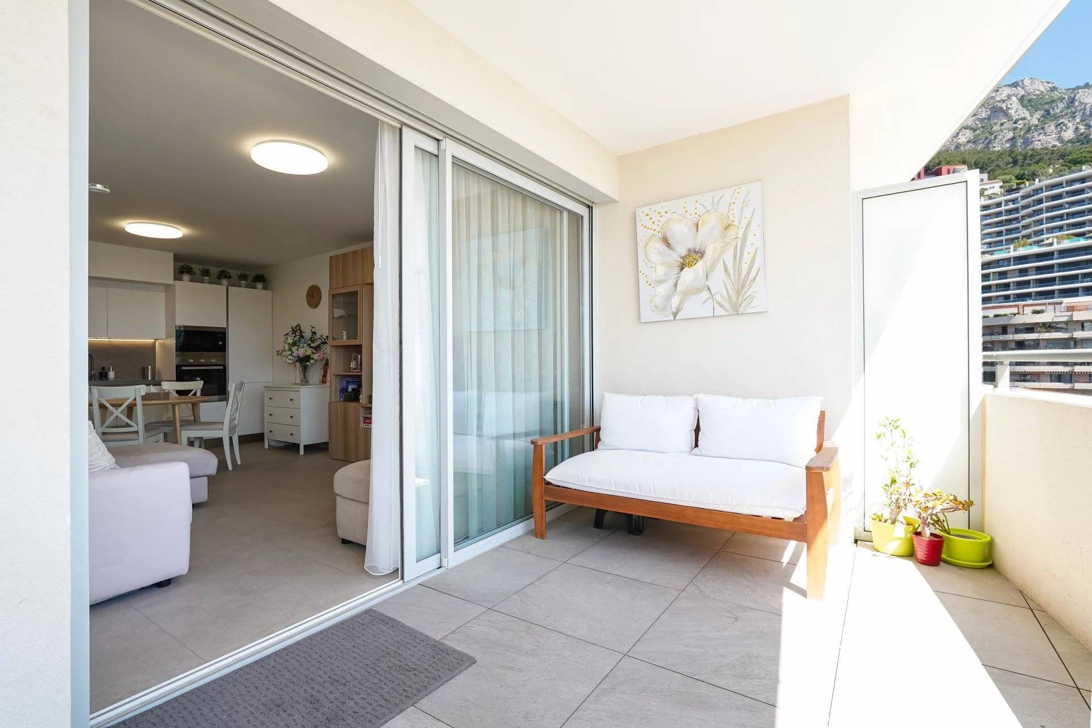
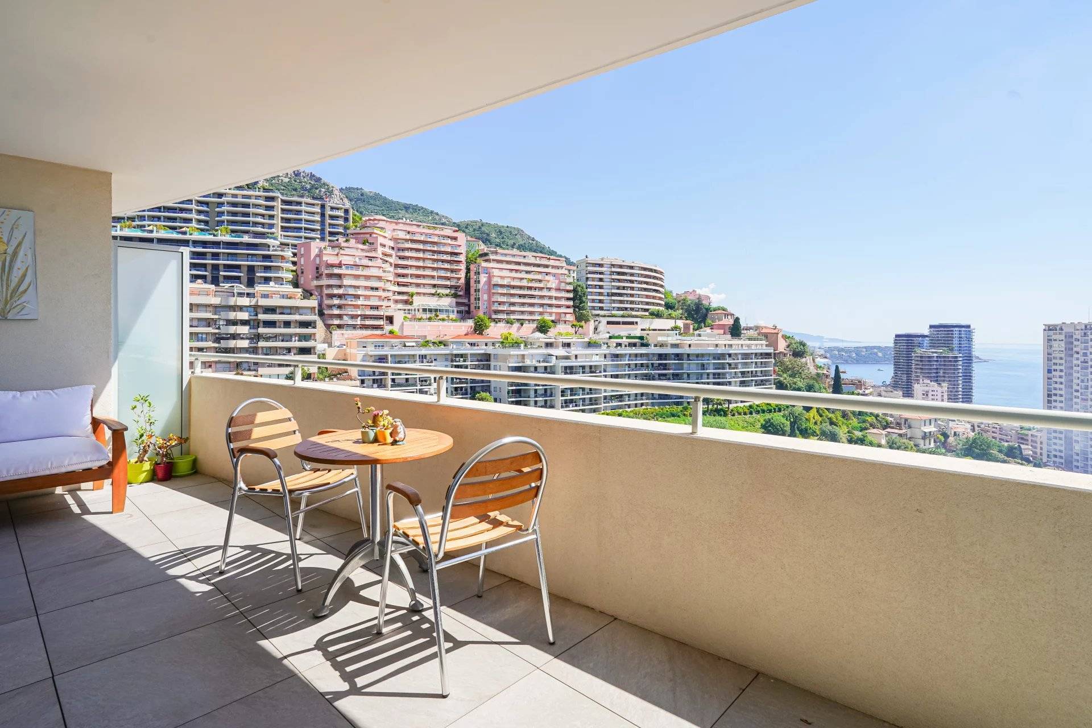
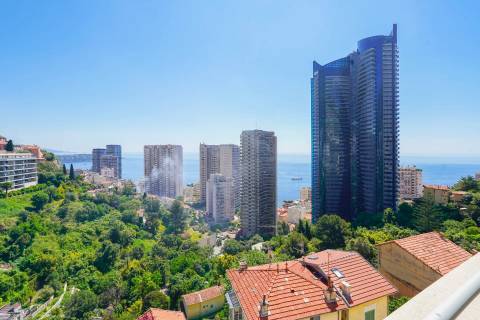
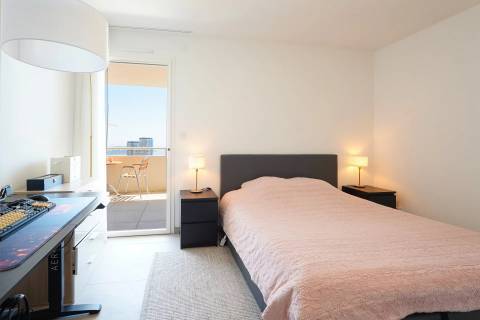
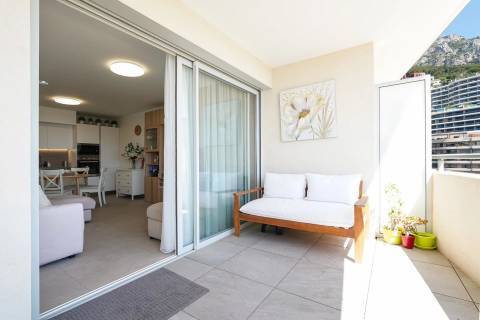
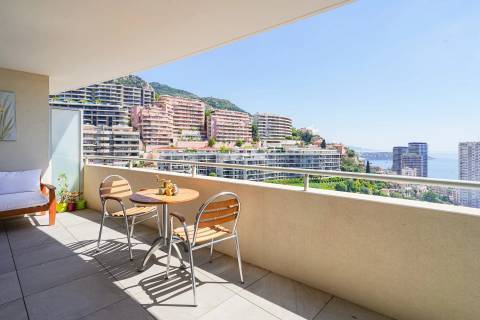
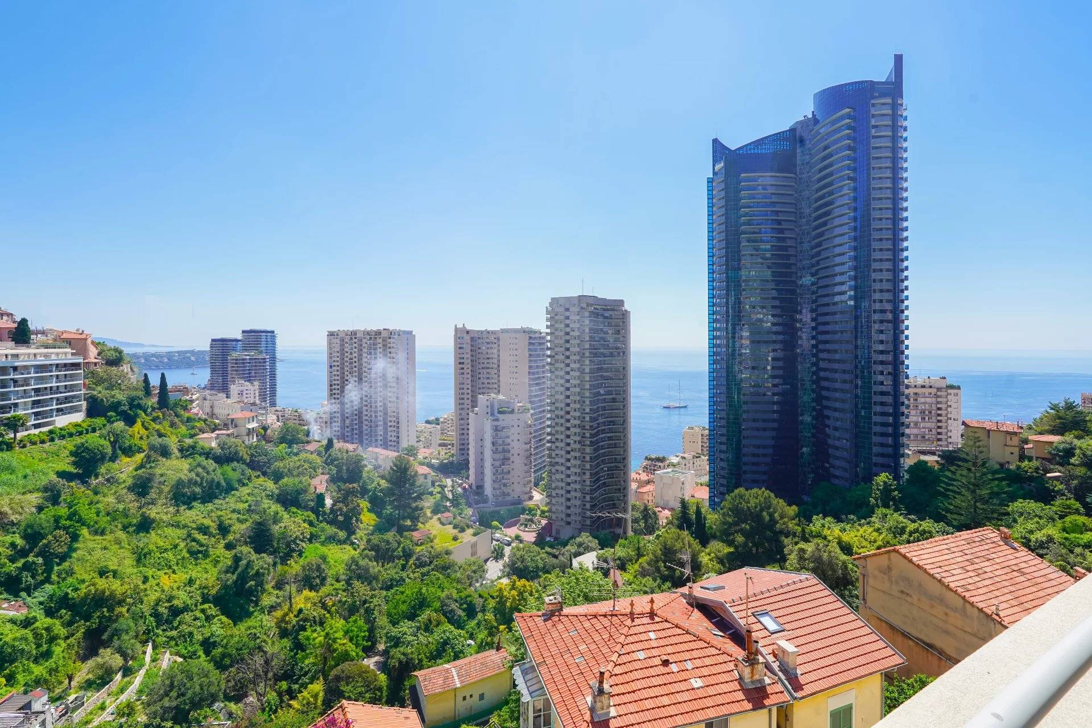
In a luxury residential complex in Beausoleil, close to the Principality of Monaco. This 44.20 square meter one-bedroom apartment on a high floor, with a 15 square meter terrace, enjoys views of the sea, the mountains and Cap Martin.

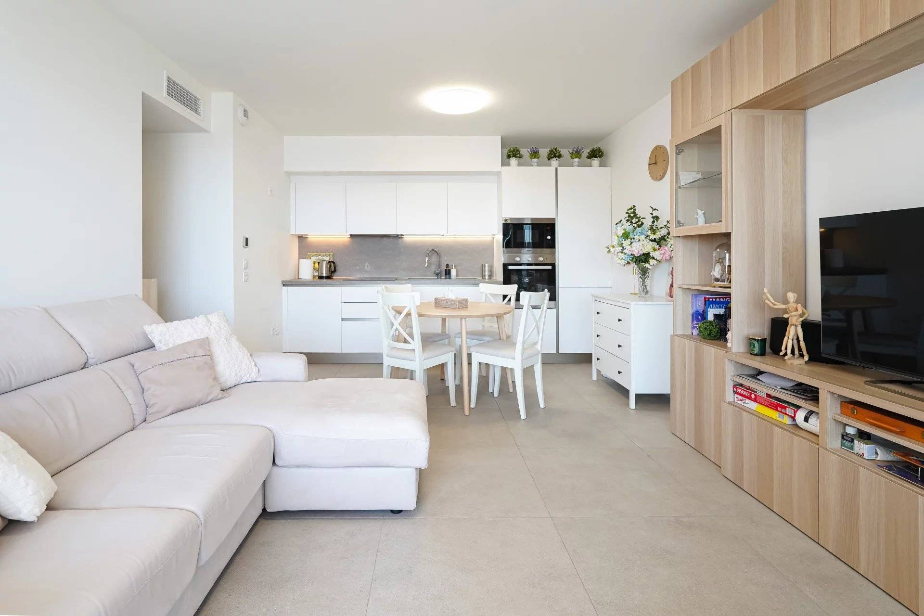
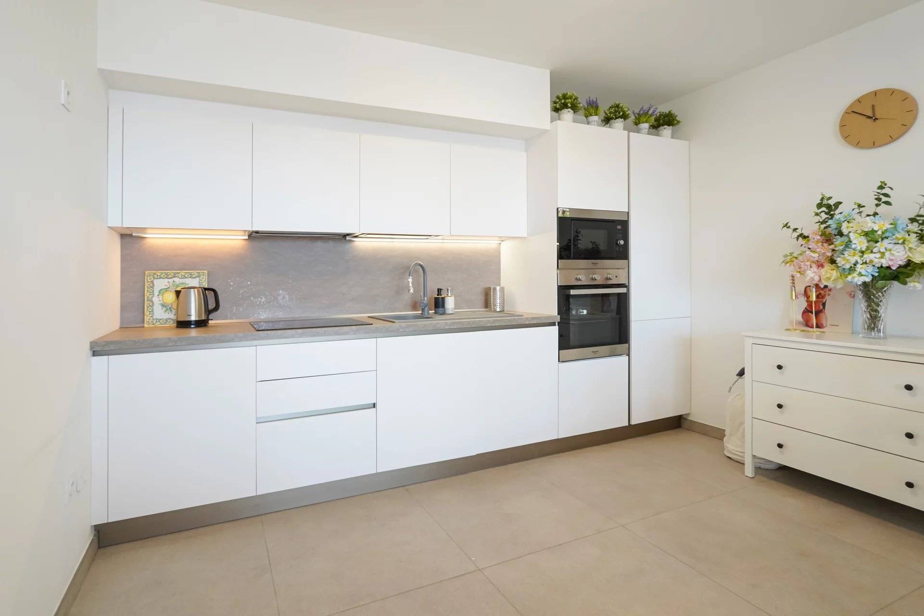
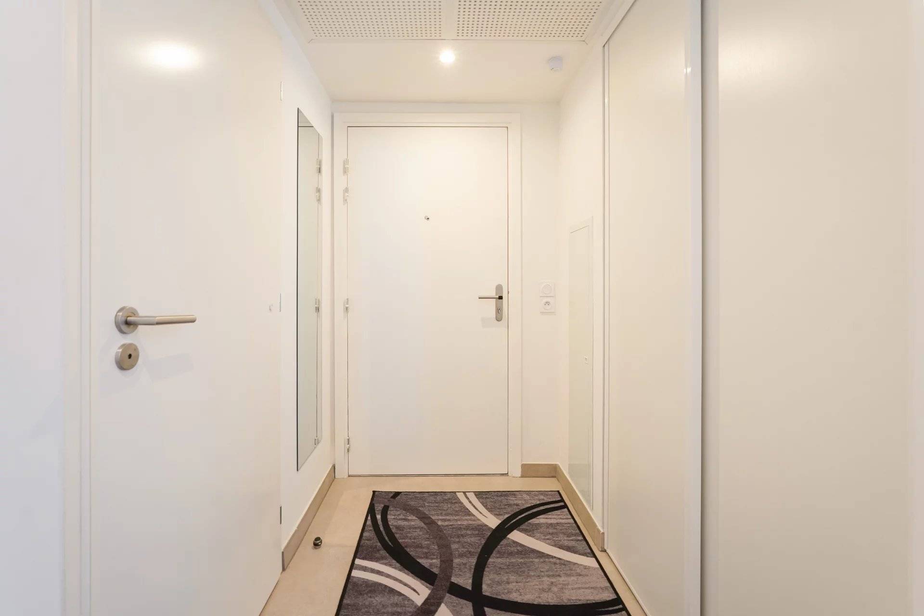
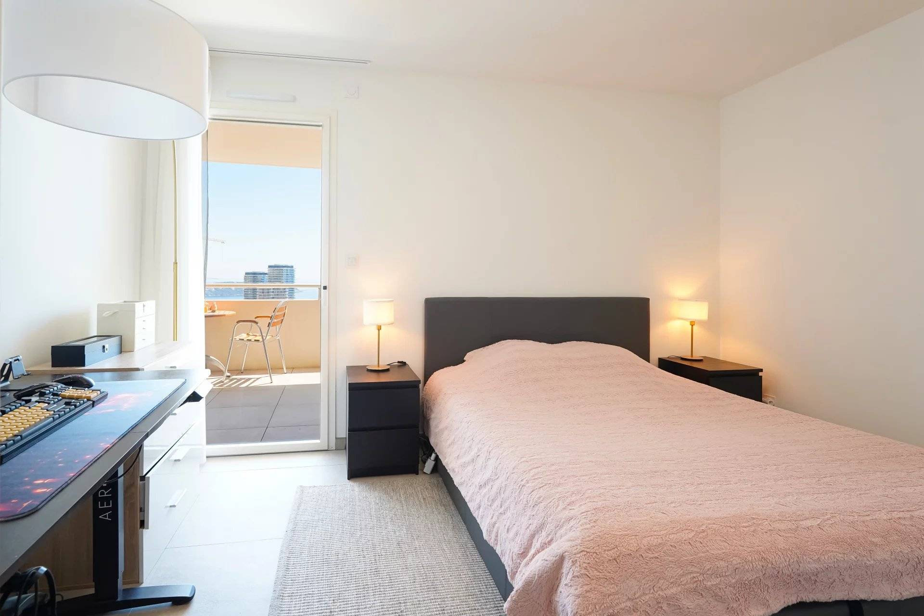
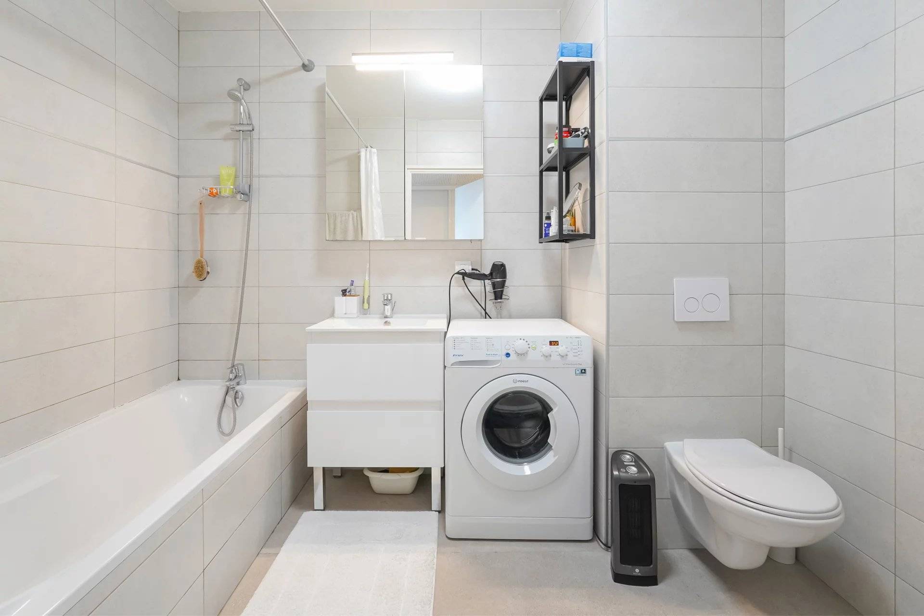
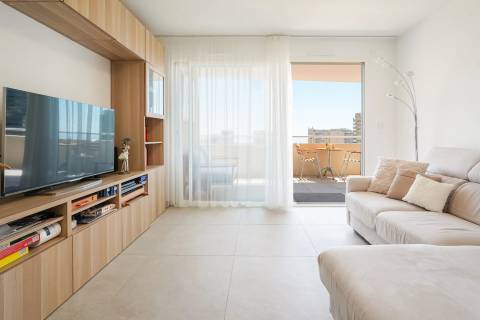
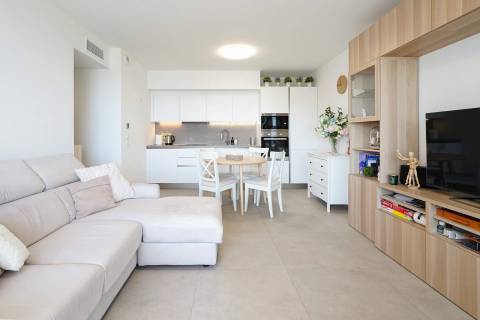
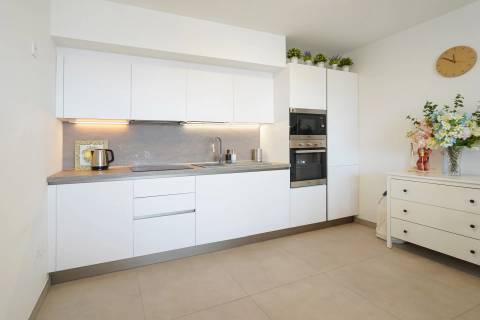
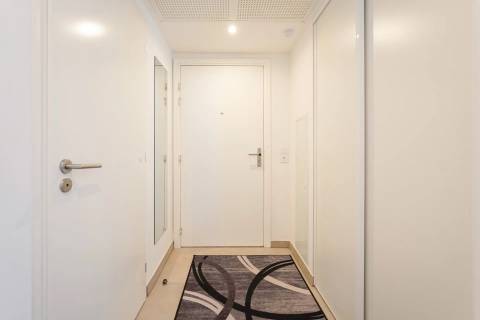
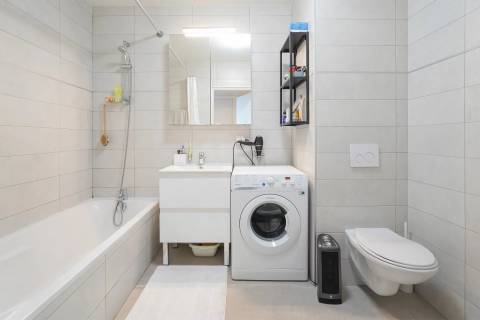
It comprises an entrance hall, a living room, a fitted open-plan kitchen, a bedroom with access to the terrace, a bathroom with a toilet, a guest toilet and a hallway.

A parking space with an adjoining storage area completes the property.

Estate agent’s fees are payable by the seller unless otherwise stipulated in the mandate.

Estimated annual energy costs for standard usage: between €478 and €646. Average energy prices indexed to 2023.

The property is subject to the co-ownership scheme, comprising a total of 313 units, including 108 residential units.

The property is subject to a natural hazards and pollution risk assessment, which can be viewed on the Géorisques website: https://georisques.gouv.fr/

Summary

  • Reference 85940878
  • Rooms 2 rooms
  • Area 44.2 m²
  • Total area 60 m²
  • Heating device Air-conditioning
  • Heating type Electric
  • Heating access Individual
  • Hot water device Hot water tank
  • Hot water access Individual
  • Waste water Main drainage
  • Condition Excellent condition
  • Floor 5th
  • View Unobstructed Sea

Services

  • Air-conditioning
  • Double glazing
  • PVC window
  • Sliding windows
  • Electric shutters
  • Disabled access
  • Lift
  • Optical fiber
  • Videophone
  • Fire alarm system

Areas

  • 1 Entrance5.02 m²
  • 1 Living/dining/kitchen area21.60 m²
  • 1 Bedroom12.25 m²
  • 1 Bathroom / Lavatory5.33 m²
  • 1 Balcony14.47 m²
  • 1 Parking

Proximities

  • Bus
  • Town centre
  • Sea
  • On main road
  • Highway
Diagnostic Graph
Diagnostic Graph

This site is protected by reCAPTCHA and the Google Privacy Policy and Terms of Service apply.